
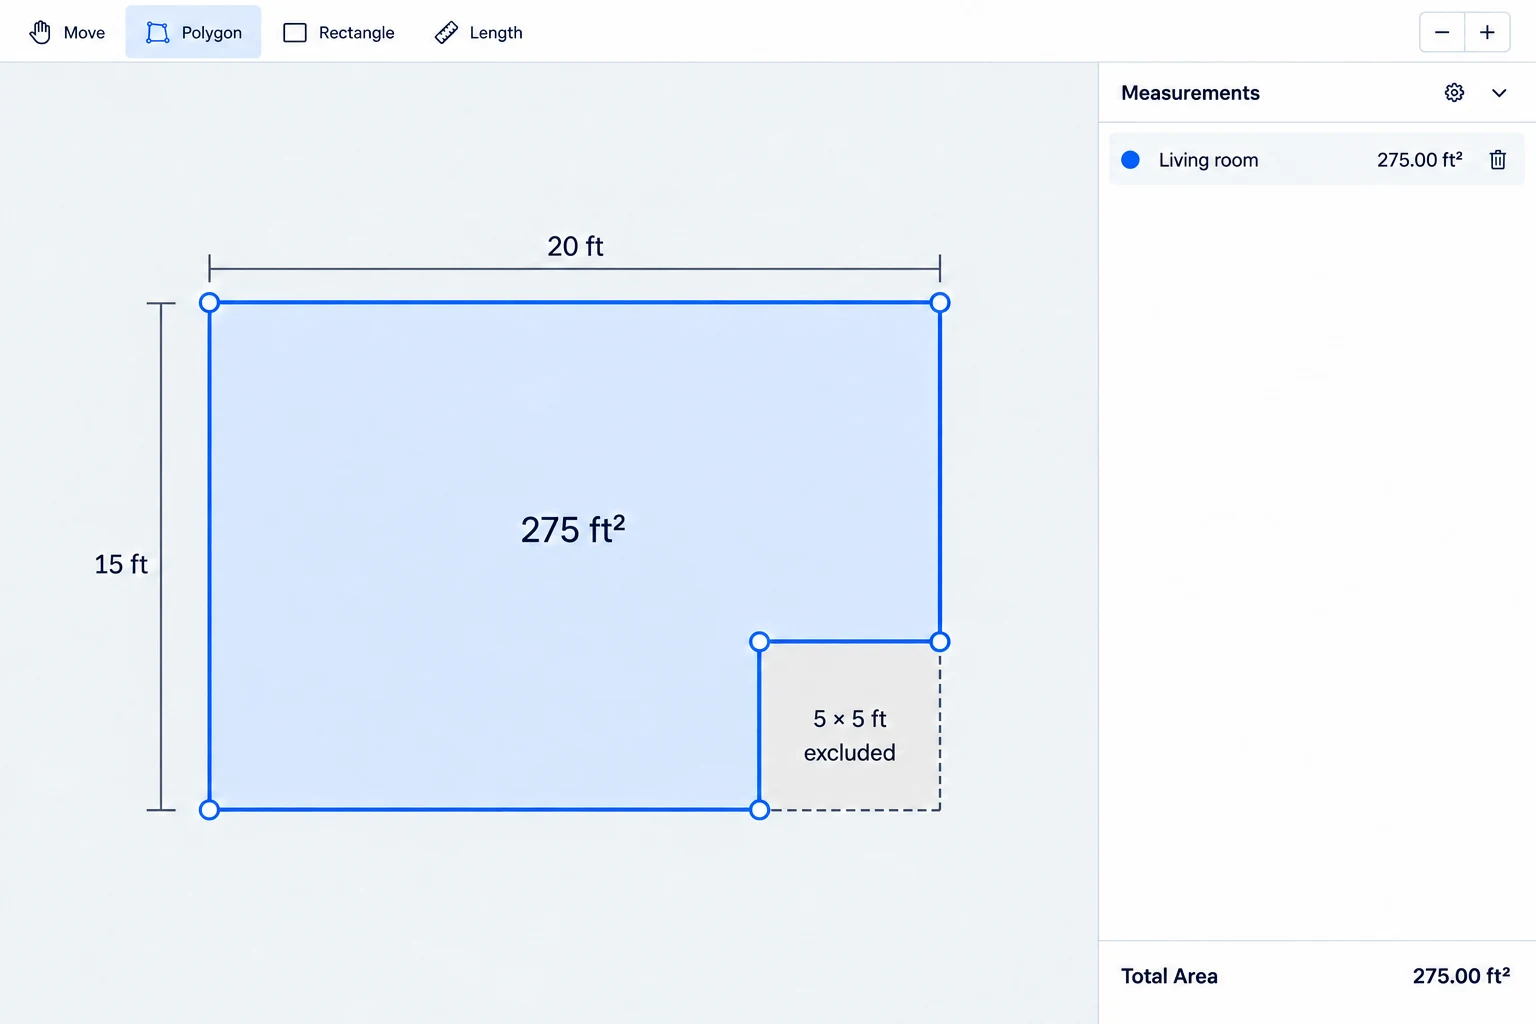
Measure a floor plan by uploading an image, calibrating one known length, and tracing the inside boundary of each room. The example below gives you a result to check: 275 sq ft for an L-shaped room.
How to Find Square Footage of a House Online for Free
Look for a dimensioned floor plan in a listing, builder’s documents, or your own property records. With permission to use the plan, you can upload it here and trace each floor. If no drawing is available, check whether your local property-record service reports an area and which spaces it includes.
A roof outline from a satellite map is a footprint. It cannot reveal the total living area of a multi-story house or distinguish finished rooms from garages and open spaces. Keep reported listing area and your measured floor-surface area labeled separately.
Try the Sample Project
Download the practice floor plan project, open the Floor Plan Calculator, and drop the JSON file onto the upload area. Save any existing project before importing. The sample includes the image, a calibrated 20 ft reference line, and a finished measurement. You can also download the practice drawing to trace from scratch.
The blue outline is the room boundary. The gray 5 × 5 ft square is outside the room and must not be included.
1. Upload Your Floor Plan or PDF
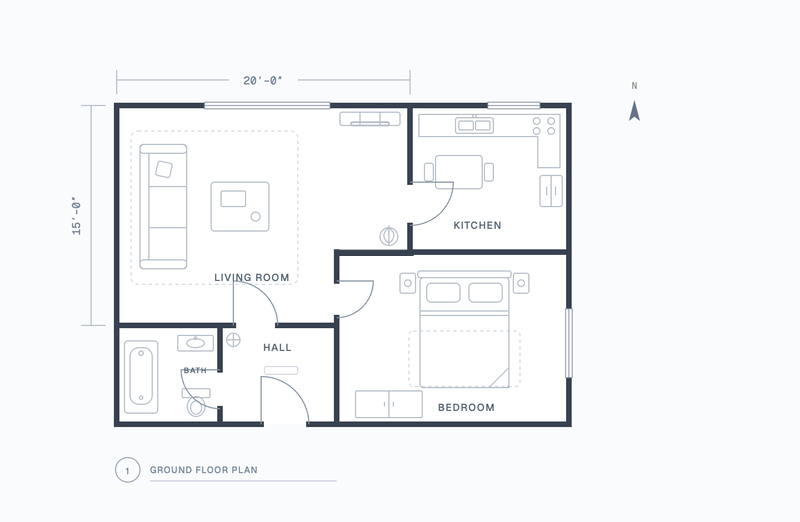
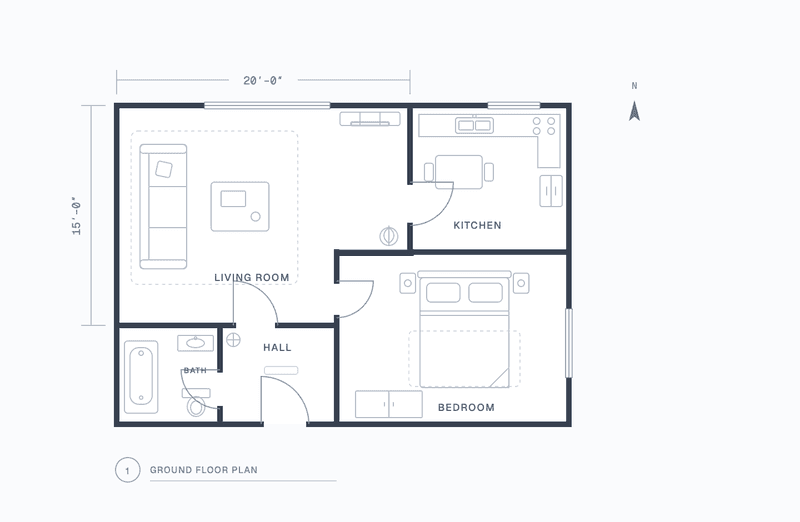
Use a clear JPG, PNG, or PDF. Prefer an original digital plan or a flat scan over an angled photograph. An image stretched differently in each direction cannot be corrected with one scale setting.
2. Calibrate a Known Dimension
Choose Set Scale and draw along a labeled dimension. In the sample, the top edge is 20 ft. Enter 20 feet, then check a second known dimension with the length tool: the left edge should measure 15 ft.
Use a dimension shown on the drawing or measured on site. Do not assume a door width. If the second dimension disagrees, check your endpoints, units, or image distortion before tracing rooms.
3. Trace an Irregular Room
Use Polygon and click the six inside corners of the blue outline. Close the shape by clicking the first point. Rectangular rooms can use the rectangle tool.
Check the answer independently:
| Part | Calculation | Area |
|---|---|---|
| Overall rectangle | 20 × 15 ft | 300 sq ft |
| Excluded corner | 5 × 5 ft | 25 sq ft |
| Room floor | 300 − 25 | 275 sq ft |
In square meters, 275 × 0.09290304 = 25.55 sq m, rounded. A tracing close to these boundaries should give a similar result; screen placement can introduce small differences.
4. Group Rooms without Double-Counting
Name measurements and group them into categories such as Main Floor and Basement. Use consistent inside boundaries for floor coverings. Keep wall footprints and excluded spaces separate. A material takeoff and a property listing can use different measurement rules; this example is a floor-surface calculation.
5. Save the Project and Estimate Materials
Download a JSON backup before clearing browser storage or changing devices. The image and measurements stay on your device; website usage analytics are covered in the privacy policy.
For an illustrative 10% flooring allowance, 275 × 1.10 = 302.5 sq ft. Round up to whole packs using the supplier’s stated coverage. The allowance is an input you agree with your installer, not part of the room area.
Screenshot Walkthrough for a Larger Plan
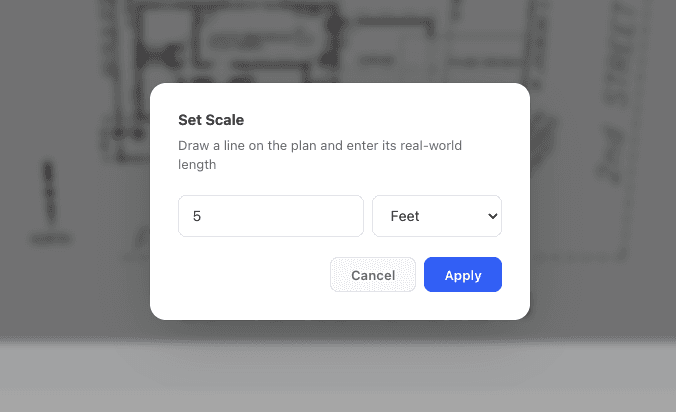
The reference line follows a labeled boundary. Zoom in to align both endpoints before confirming the scale. See the complete sod example for tracing around buildings and hardscape, or use the Google Maps Area Calculator when you have no scaled plan.
Why a Result Might Be Wrong
- The scale uses an assumed dimension rather than a verified one.
- Feet and meters were mixed during calibration.
- A photograph is tilted or stretched.
- Two room polygons overlap, or walls were included inconsistently.
- The drawing is outdated or does not represent what was built.
Confirm a second dimension and spot-check on site before ordering materials. The tool estimates area; it does not certify listing square footage.