
A wider driveway is more than a larger rectangle. The parking pad has to fit beside the house, the front walk needs somewhere to land, and the concrete between the property line and the street may have different requirements from the driveway itself.
This worked example uses four plans to organize those decisions. Each input plan shows the layout and dimensions without calculated areas. It is then shown inside Areaplane, where editable overlays and the measurement sidebar display the results for that stage. The result is a scope you can give to a contractor: what stays, what comes out, what gets built, and how much material the measured areas imply.
The Dimensions Behind Every Plan
The example lot is 66 × 140 ft. A one-story house has an attached two-stall garage on its east side, with a 16 ft door. The old asphalt driveway is 12 ft wide. The proposal adds room for two cars side by side and a separate parking pad without making the full driveway 30 ft wide.
| Part | Input dimensions |
|---|---|
| Driveway | 20 × 40 ft |
| Parking pad | 10 × 20 ft, attached to the driveway's west side |
| Front walk | 4 ft wide, with one turn from the stoop to the pad |
| Strip to sidewalk | 20 × 1 ft |
| Sidewalk crossing | Four 5 × 5 ft panels |
| Apron | 20 ft at the sidewalk, 24 ft at the curb, 7 ft long |
The parking pad starts 10 ft behind the front property line and stops 10 ft short of the house. The public sidewalk is 5 ft wide, its back edge is 1 ft beyond the front property line, and the curb is another 7 ft beyond the sidewalk. That puts the property line 13 ft from the curb.
Plan 1: Compare the Existing and Proposed Layouts
Start with the layout before calculating material quantities. Show the old driveway and straight front walk, then place the proposed driveway, pad, and new L-shaped walk over the same site.
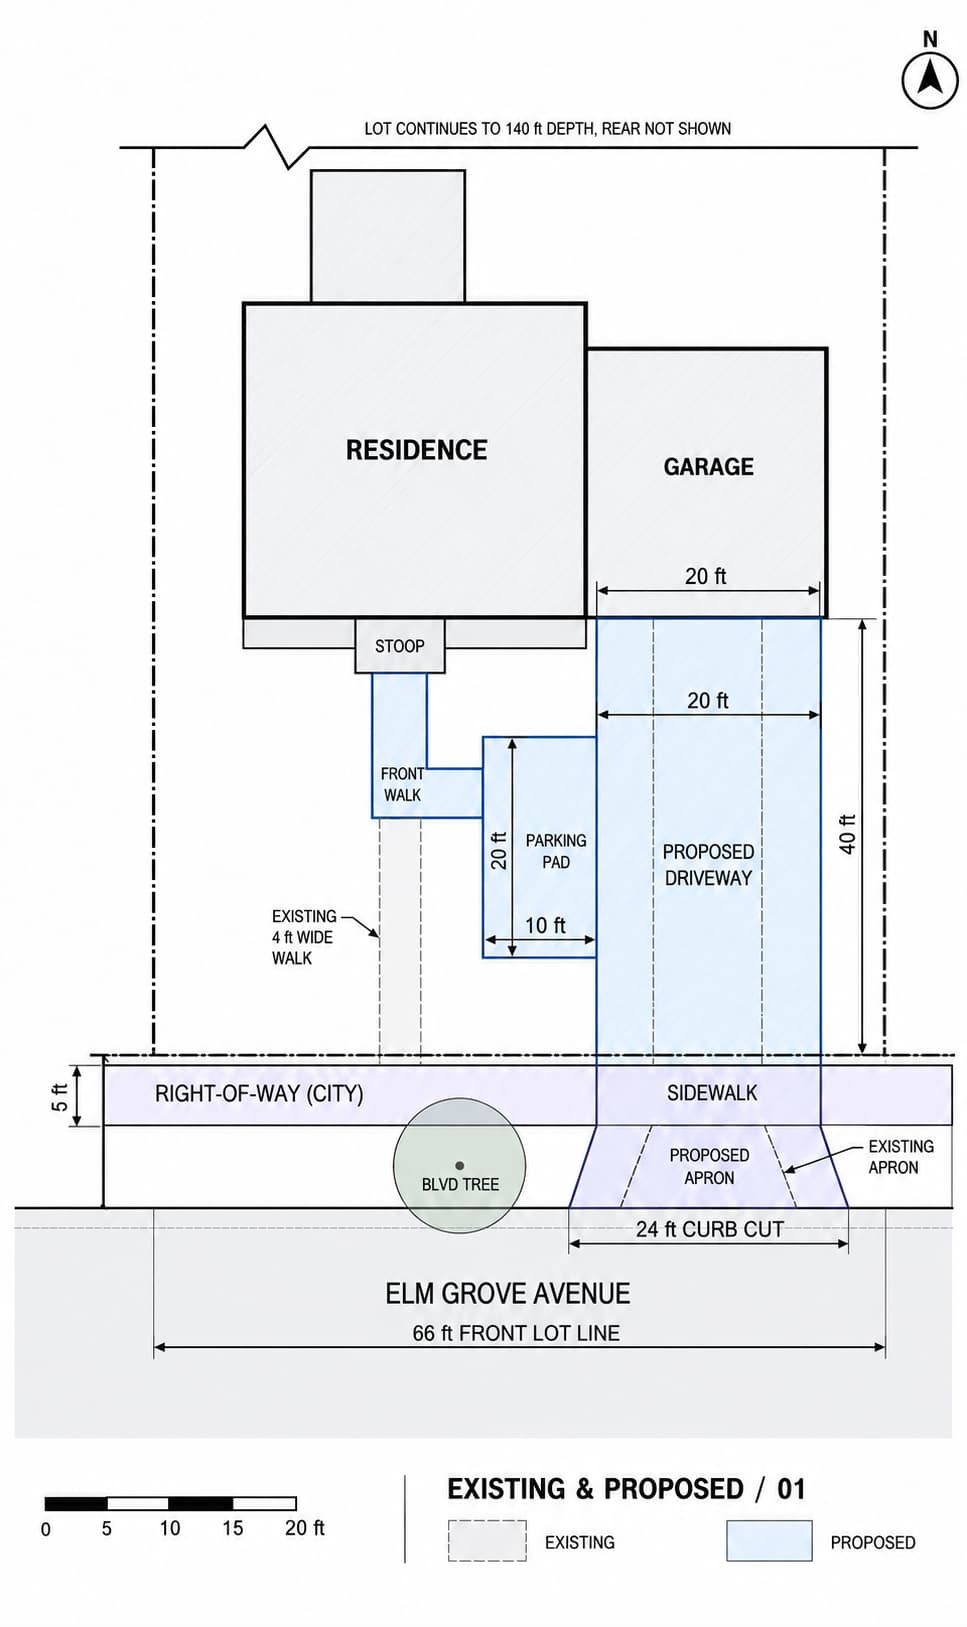
The new drive is centered on the garage door. At 20 ft wide, it extends 2 ft beyond each side of the 16 ft opening. The pad adds parking beside the middle of the driveway while keeping the apron narrower than a full-width 30 ft approach.
The walk turns toward the pad instead of continuing to the public sidewalk. That removes an unused route and leaves less concrete to maintain and shovel.
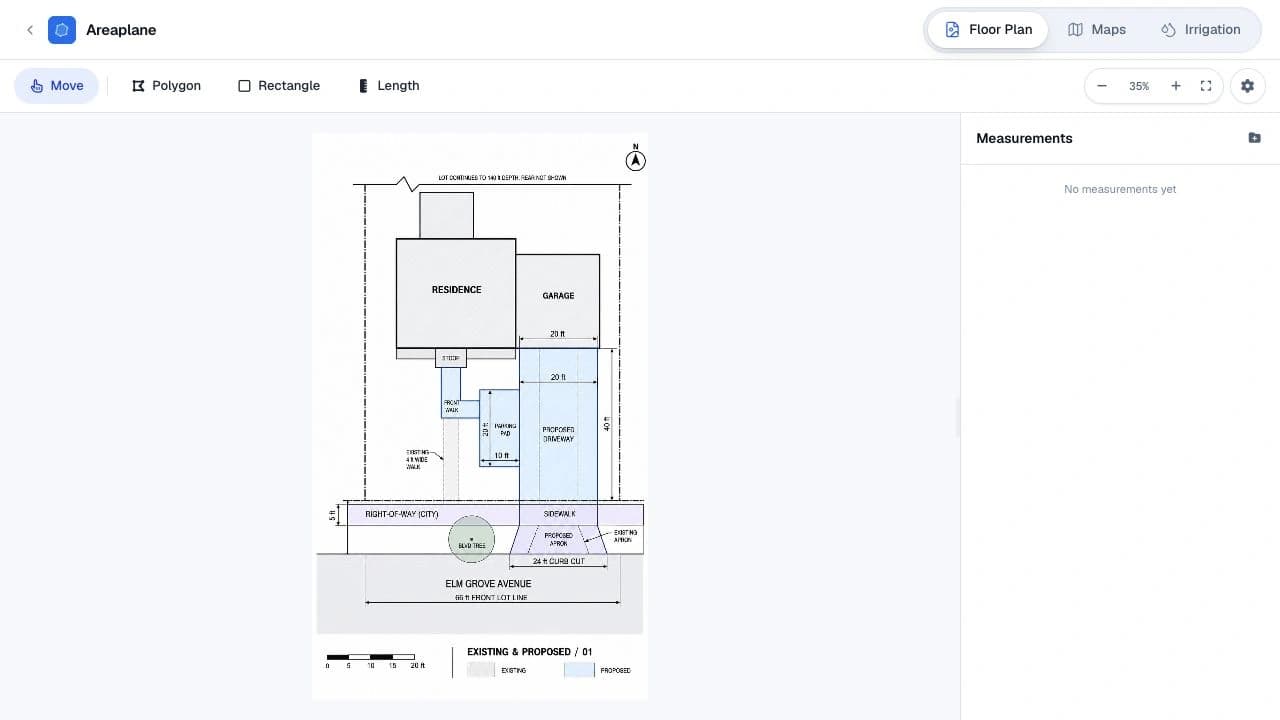
Load the layout first, then calibrate a reliable dimensioned drawing. Existing and proposed areas are alternatives; do not add them together to estimate new concrete.
Download the layout project to open this example in Areaplane.
Load and Scale the Plan
Open the Floor Plan Calculator, load the plan image, and use Set Scale on the 66 ft front lot line. Then check another known dimension, such as the 16 ft garage opening. A scan or generated illustration can distort proportions, so one matching dimension is not enough.
Use Rectangle for rectangular paving and Polygon for the L-shaped walk and flared apron. Name each measurement as you create it. Keep existing paving and proposed paving in separate categories so you can compare them without losing track of which surfaces are being built.
For a real project, confirm the property line from your survey and check important distances with a tape before treating the takeoff as a bid quantity.
Plan 2: Separate Private Paving from City Concrete
The front property line divides the work into two scopes. The drive, pad, and front walk are private paving. The strip, sidewalk crossing, and apron lie in the city's right-of-way in this example.
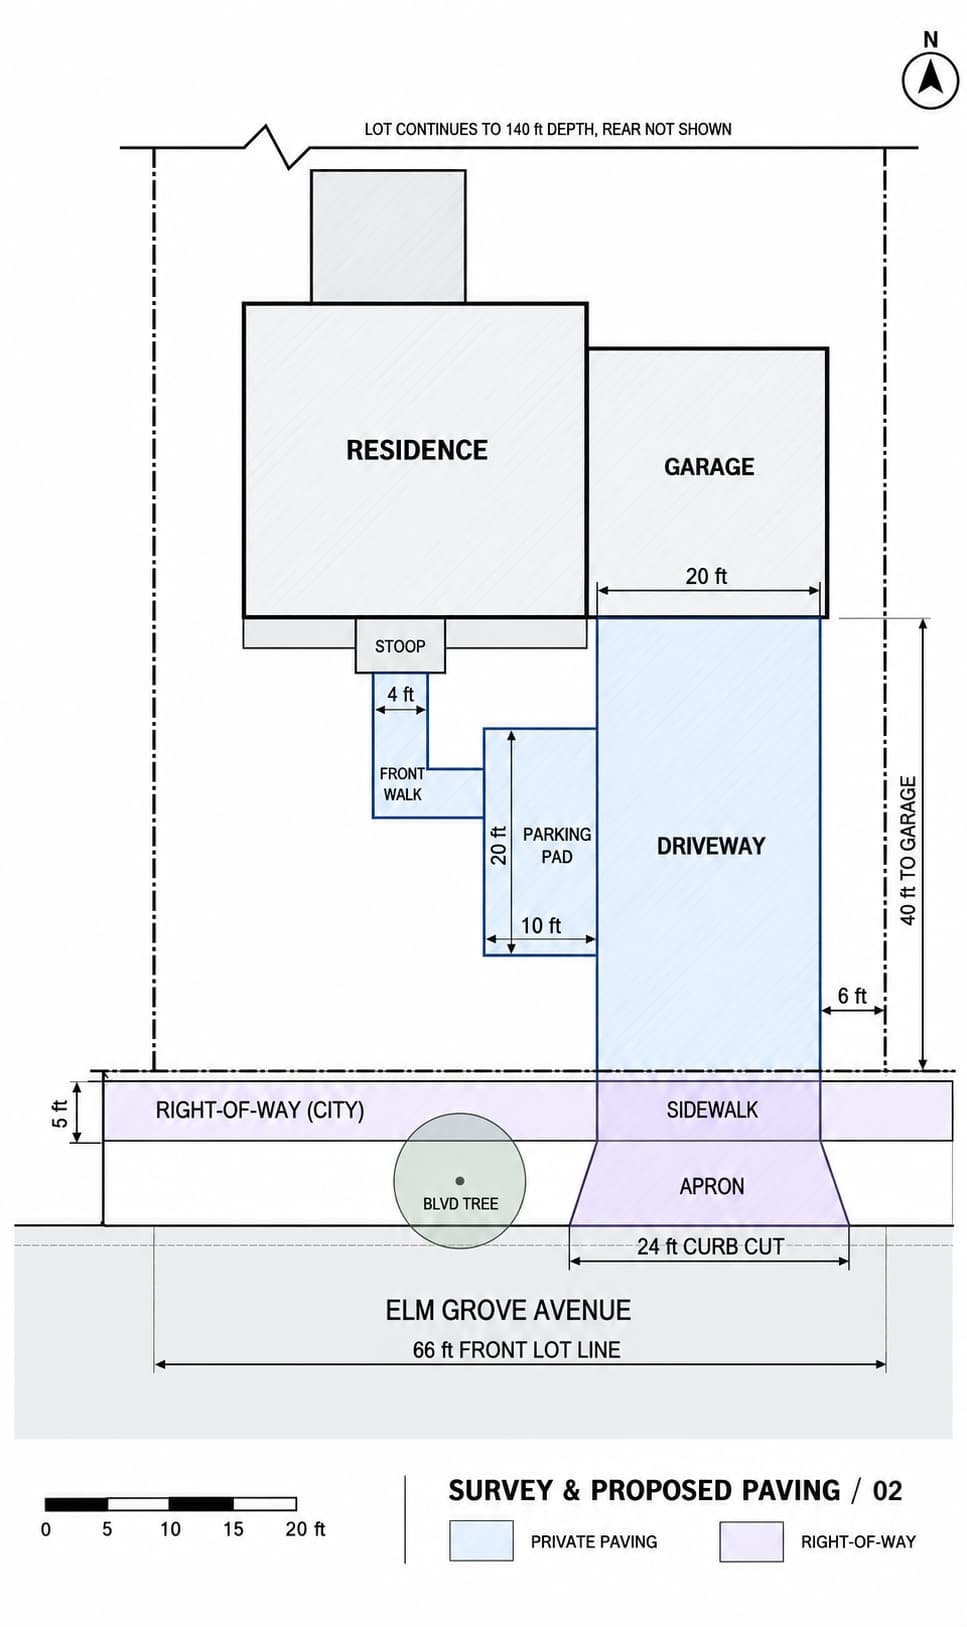
In Areaplane, create categories named Private paving and Right-of-way, then trace each surface. The source plan supplies the dimensions; Areaplane displays the calculated areas.
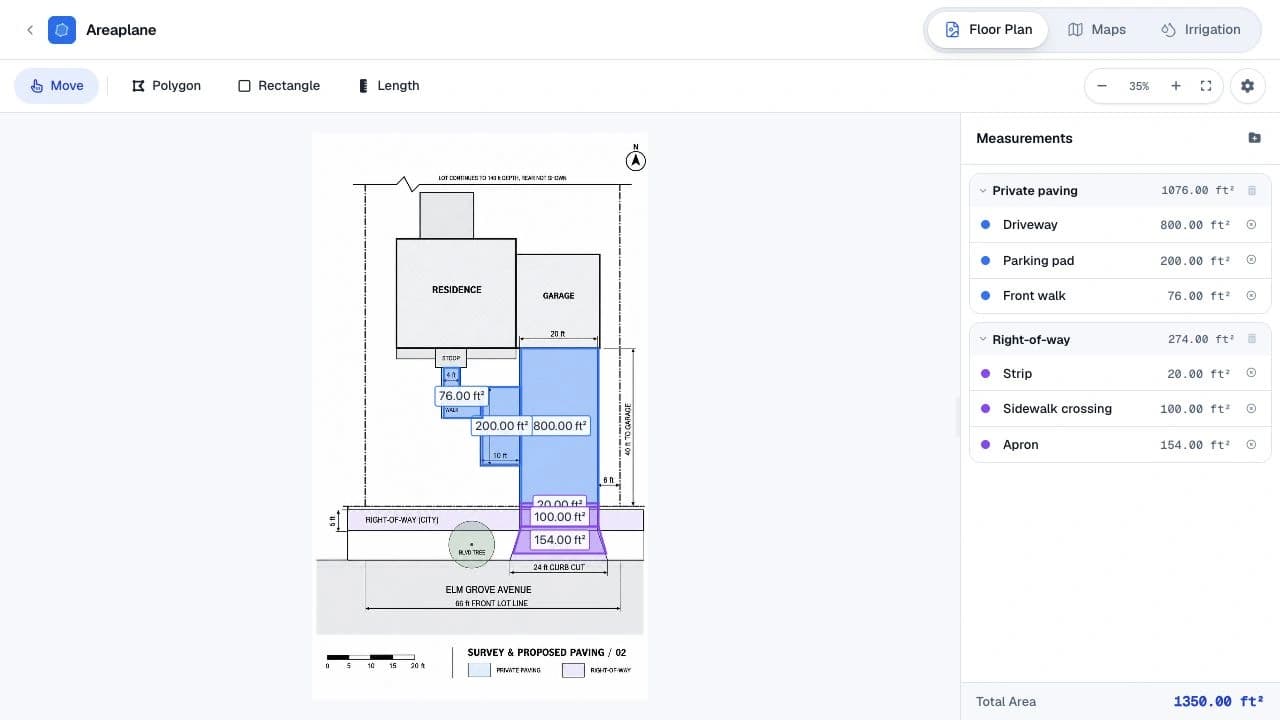
The measured results are:
| Category | Included surfaces | Area |
|---|---|---|
| Private paving | Driveway, pad, front walk | 1,076 sq ft |
| Right-of-way | Strip, sidewalk crossing, apron | 274 sq ft |
| New concrete | Both categories | 1,350 sq ft |
Grouping the takeoff makes the city work visible instead of burying it in one driveway total.
Download the takeoff project to inspect the editable areas and categories.
The apron is a trapezoid: (20 + 24) ÷ 2 × 7 = 154 sq ft. Trace all four corners rather than using its widest dimension as a rectangle.
The plan leaves 6 ft between the drive and the east lot line. The pad's west edge is 30 ft from the west lot line. Those are measurements to take to the city, alongside the proposed 24 ft curb cut and the boulevard tree location. They do not establish that the layout is permitted. Ask your city about setbacks, curb width, tree protection, permits, and its concrete detail before finalizing the scope.
Plan 3: Measure Demolition and Restoration
A new-paving takeoff does not tell you how much old material must be hauled away or how much lawn needs repair. Keep those quantities on their own plan.
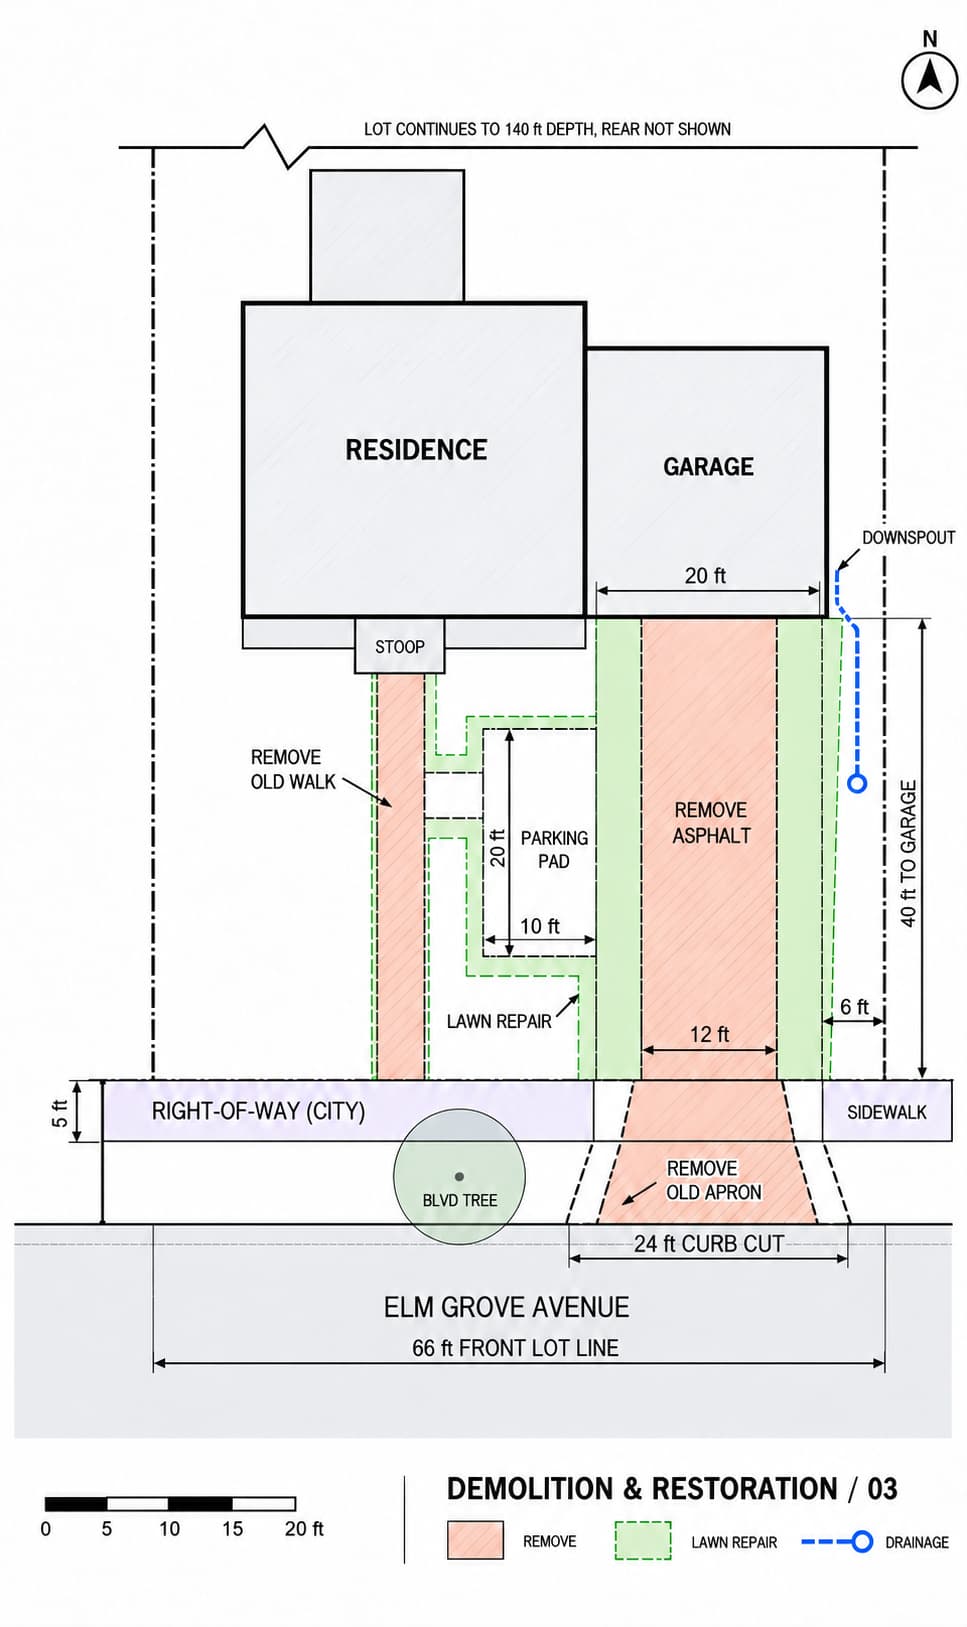
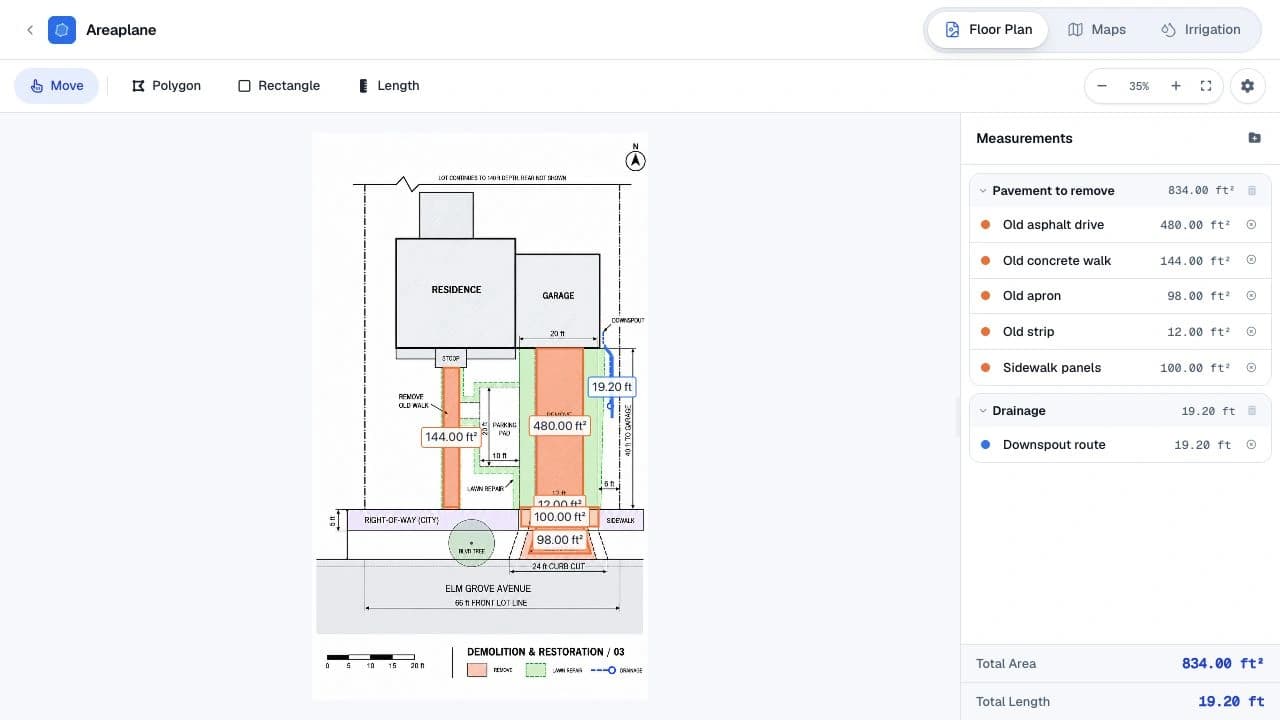
The old asphalt drive is 480 sq ft. The old front walk is 144 sq ft. The old apron and strip total 110 sq ft, and the sidewalk replacement covers 100 sq ft. The demolition scope is 834 sq ft altogether.
Removal and restoration are different scopes. An area that becomes lawn still belongs in the demolition quantity first.
Download the demolition project to inspect the removal areas and downspout route.
For the haul estimate, convert each surface using its own thickness and material density:
| Remove | Area | Thickness | Estimated weight |
|---|---|---|---|
| Asphalt driveway | 480 sq ft | 3 in | 8.7 tons |
| Concrete walk | 144 sq ft | 4 in | 3.6 tons |
| Old apron and strip | 110 sq ft | 6 in | 4.1 tons |
| Sidewalk panels | 100 sq ft | 4 in | 2.5 tons |
| Total | 834 sq ft | 18.9 tons |
For example, 480 × (3 ÷ 12) = 120 cu ft. At an assumed 145 lb per cu ft, that is 120 × 145 ÷ 2,000 = 8.7 tons of asphalt. The concrete rows use 150 lb per cu ft. Actual thickness and weight need checking on site.
The restoration layout includes a roughly 2 ft lawn repair band along new paving edges and the old walk route that becomes lawn. The dimensioned layout gives about 373 sq ft of repair. Allowing 15% for cuts gives 429 sq ft, or 43 rolls if each roll covers 10 sq ft. Three inches of topsoil under the repair area is about 3.5 cu yd, rounded to a 4-yard order.
The downspout extension is a separate Length measurement: about 19 ft to an outlet in the lawn east of the drive. Keep it separate from the paving-area totals.
Plan 4: Coordinate Joints, Drainage, and Quantities
The final plan adds information the area takeoff cannot supply by itself: joint locations, slab sections, and proposed grades. The 20 × 40 ft driveway and 10 × 20 ft pad fit a 10 × 10 ft panel layout.
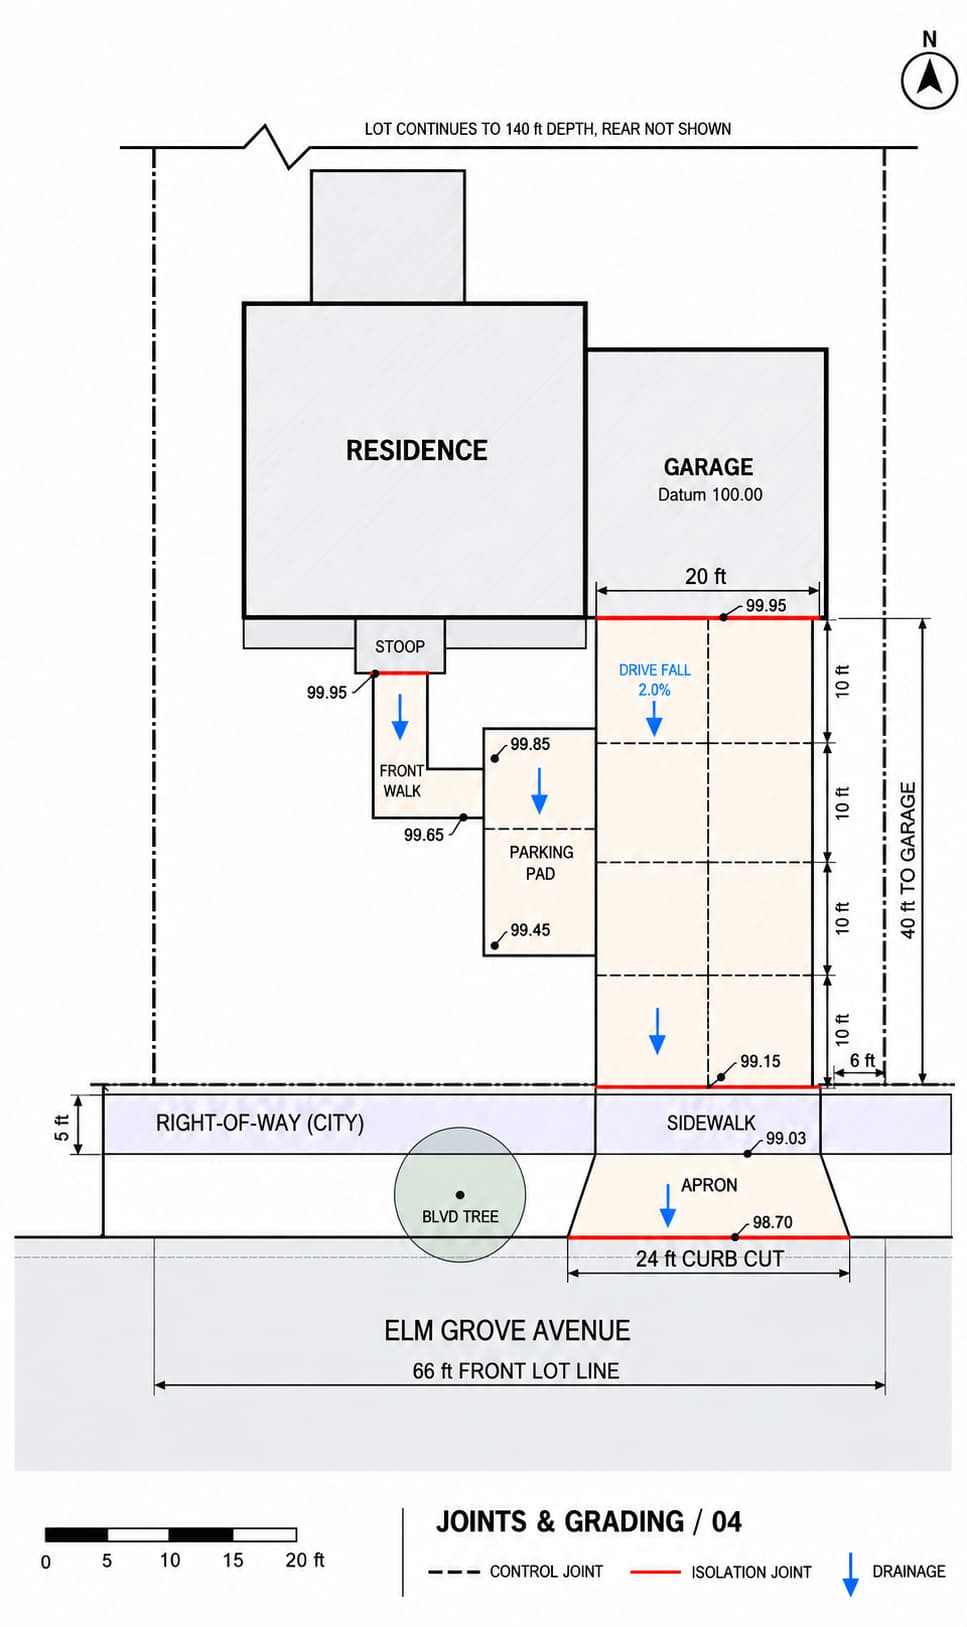
The example uses a 5 in private driveway and pad over 6 in of compacted aggregate. The walk is 4 in over 4 in of base. The right-of-way scope is shown at 6 in over 6 in of base, subject to the city's own detail.
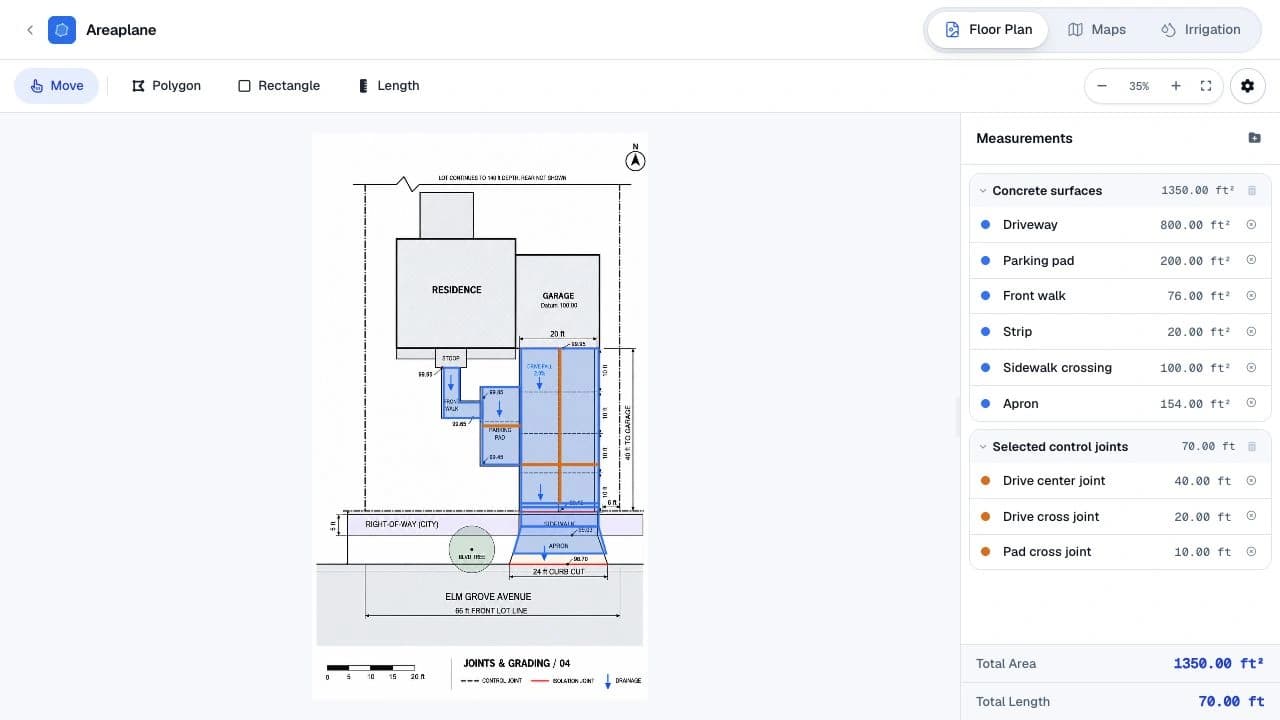
Areaplane measures the drawn areas and lengths. The contractor and city still need to confirm the slab details, joint design, and grades.
Download the joint-plan project to inspect the paving areas and three example joint lengths.
The grading diagram uses the garage floor as an arbitrary 100.00 datum. The driveway starts at 99.95 beside the garage and reaches 99.15 at the property line. That is 0.80 ft of fall over 40 ft, or 2.0%, toward the street. The arrows make the intended drainage direction visible; measuring a line on the drawing does not verify elevations on the ground.
Concrete volume is area × thickness in feet ÷ 27:
| Surface | Thickness | Net concrete |
|---|---|---|
| Driveway and pad, 1,000 sq ft | 5 in | 15.43 cu yd |
| Walk, 76 sq ft | 4 in | 0.94 cu yd |
| Right-of-way, 274 sq ft | 6 in | 5.07 cu yd |
| Net | 21.44 cu yd |
An 8% allowance gives 23.16 cu yd, rounded to a planned 23.5-yard order. Confirm the order and delivery sequence with the contractor after the forms and base are checked. The same layout gives about 24.5 cu yd of compacted aggregate base, or a planning allowance of 51 tons using the example's assumed density and 10% allowance.
Give Every Contractor the Same Scope
Use the four plans with one quantity list. Identify the private and city work, demolition and haul, base, slab thicknesses, reinforcement, joint layout, drainage, restoration, and responsibility for permits. Ask each contractor to list exclusions and proposed changes.
A lower price is only comparable if it covers the same work. In this example, a bid that omits 274 sq ft of right-of-way concrete leaves out a substantial part of the project. The category totals make that omission easy to spot.
Keep the plan images and downloaded Areaplane project files together. If a quantity changes, update the measurement and scope before asking for revised pricing.
Try It on Your Own Survey
Load your survey in the Floor Plan Calculator, set and check the scale, compare the existing and proposed layouts, and separate private paving from the city's scope. Then measure removal, restoration, and the lengths your contractor needs.
For the measurement workflow, see measuring square footage from a floor plan. For a quick preliminary area estimate before you have a survey, see measuring a driveway or patio.